

717 SEWARD.
Space for your next chapter.
Where Hollywood meets Hancock Park.
Make an
entrance.
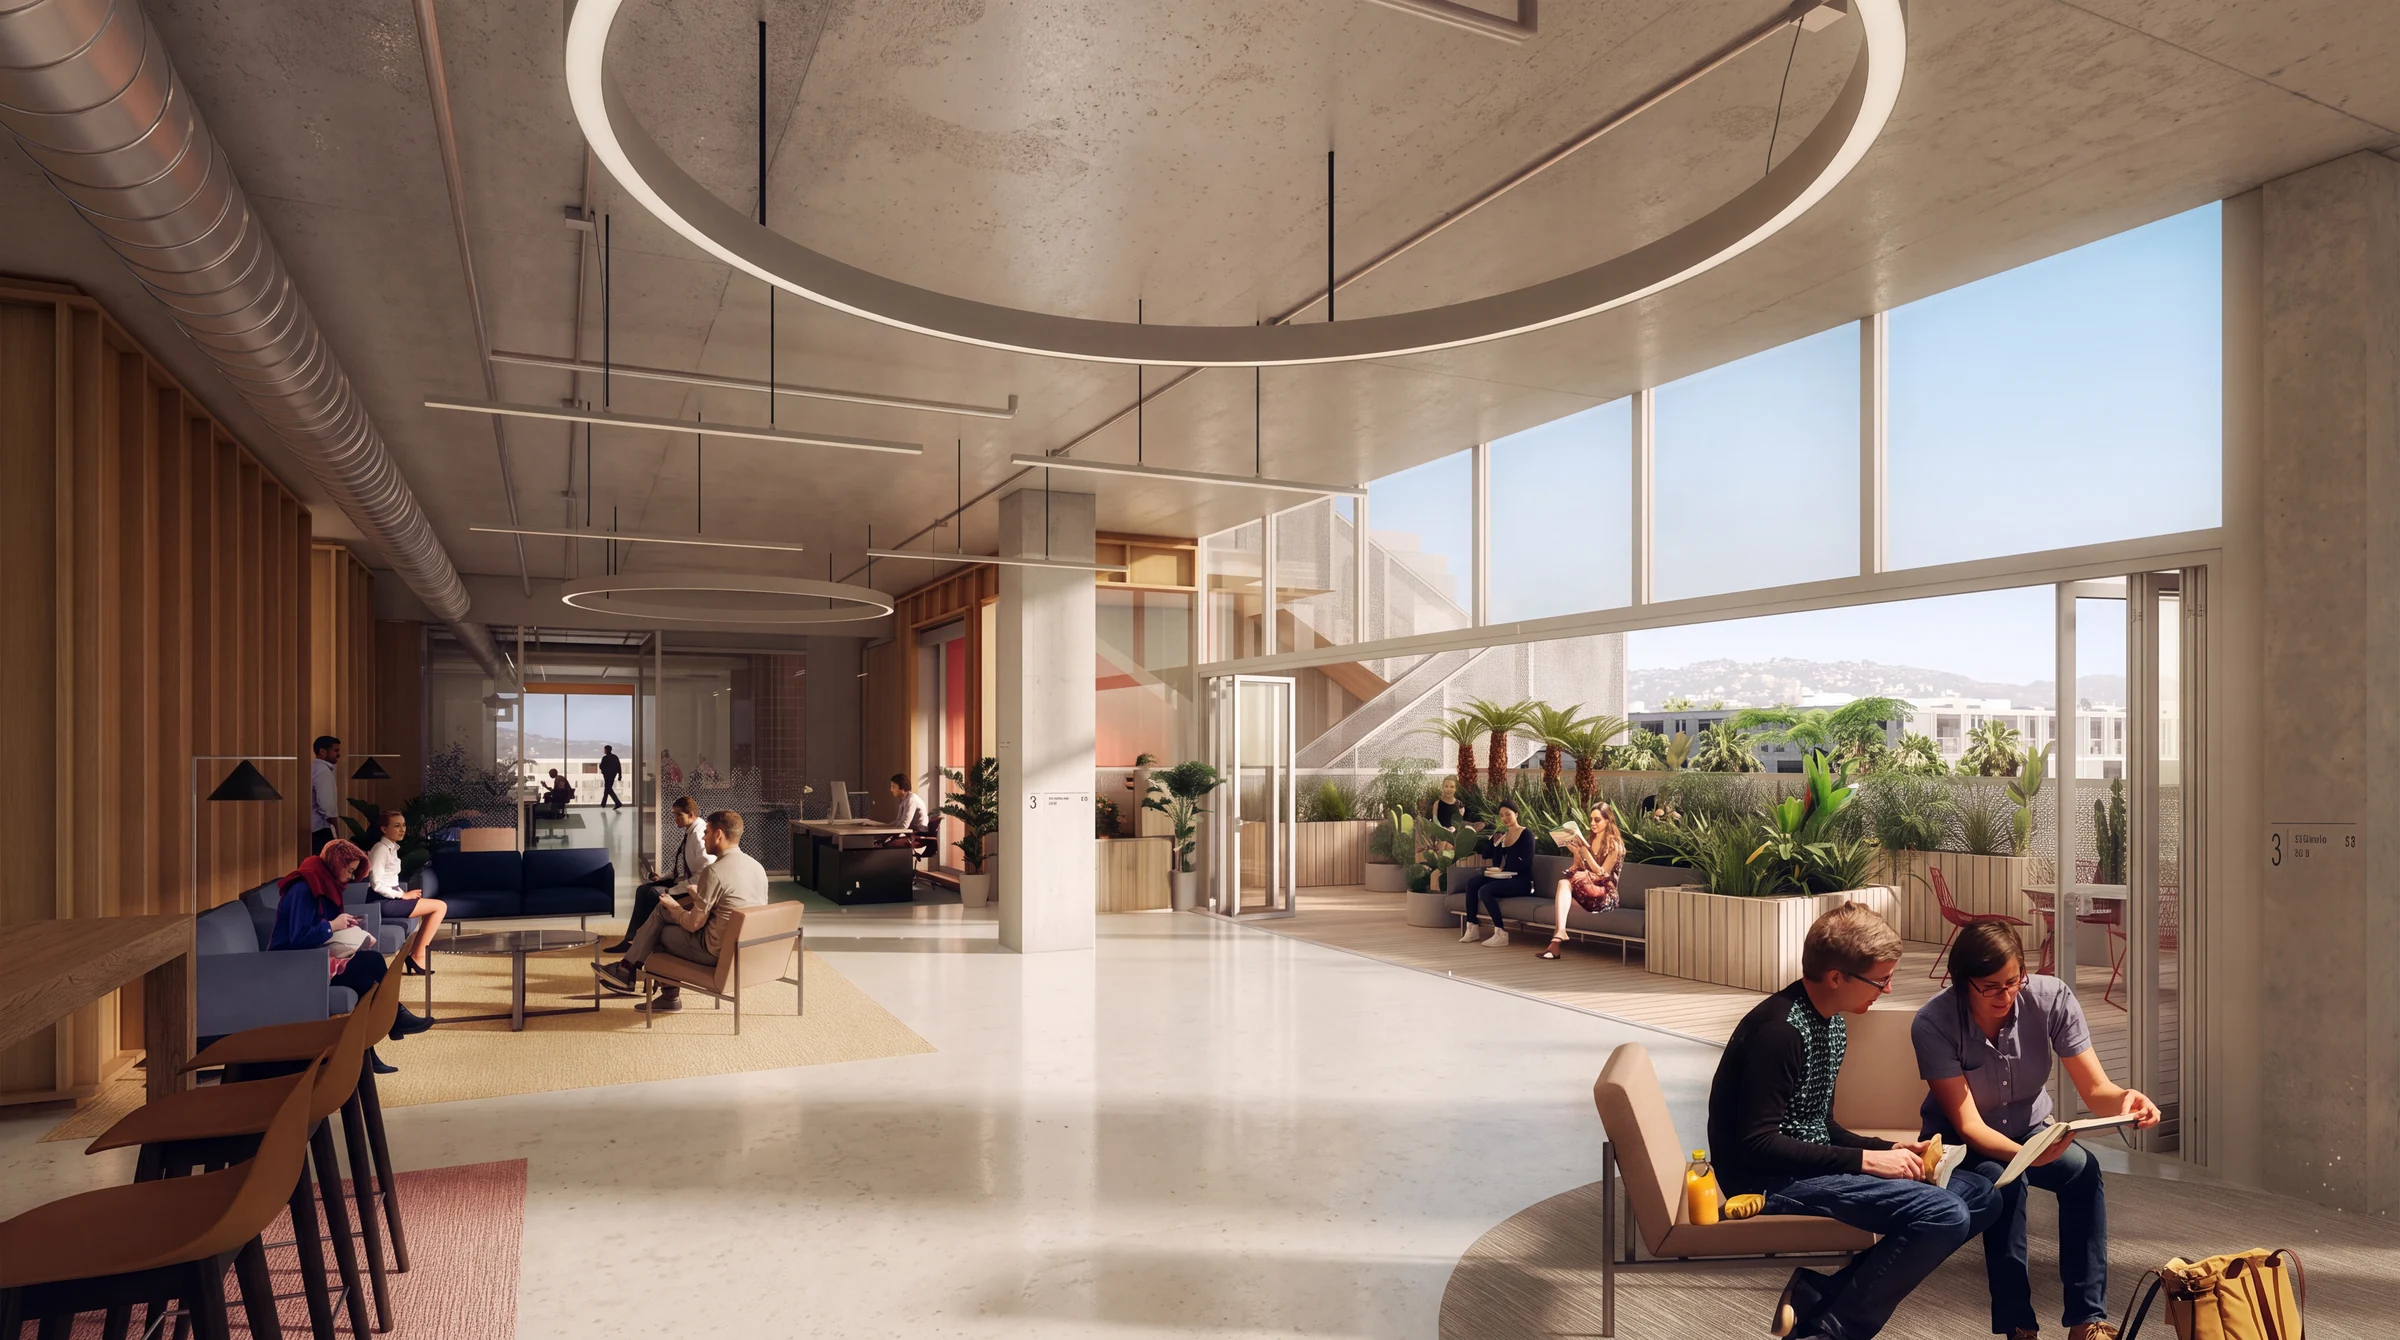
Room to
think bigger.
Gather your team.
Make space for what’s next.
Your brand.
At street level.
A storefront to make your own. Explore the possibilities for a retail, hospitality or wellness space, with a creative workplace above.
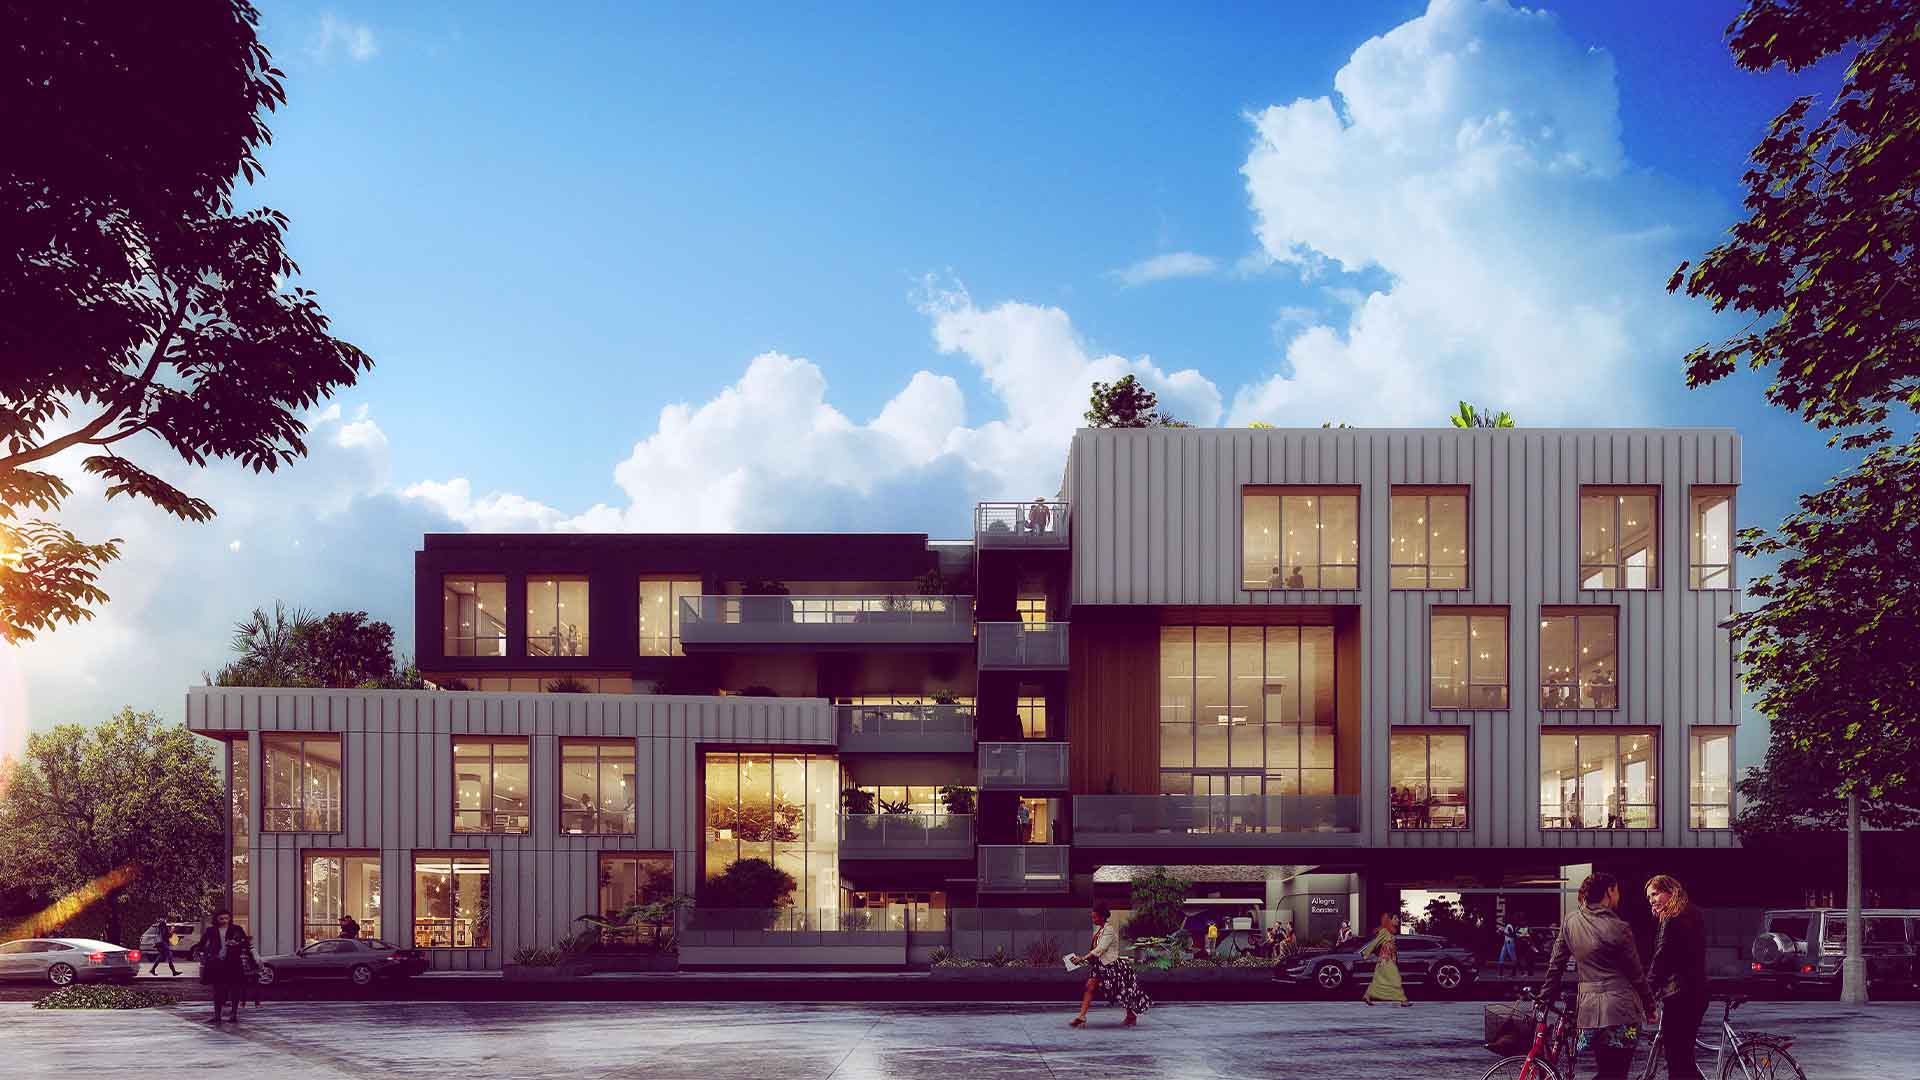
Room for
your next chapter.
From street-level space to a full-floor workplace. Choose a level, explore the plans and bring your priorities to the conversation.
Space for your team.
Available now.
See the
possibilities.
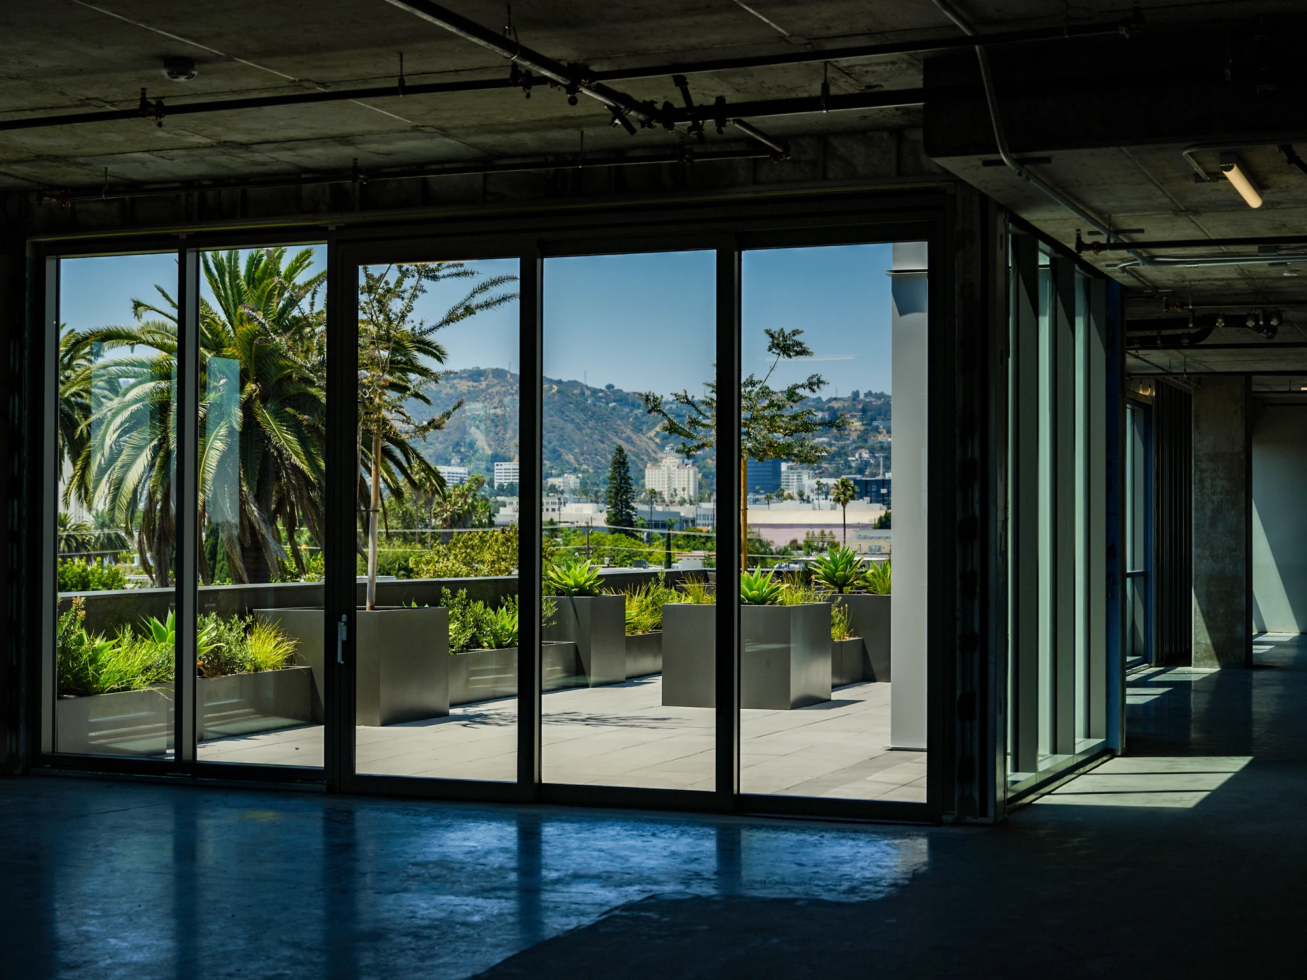
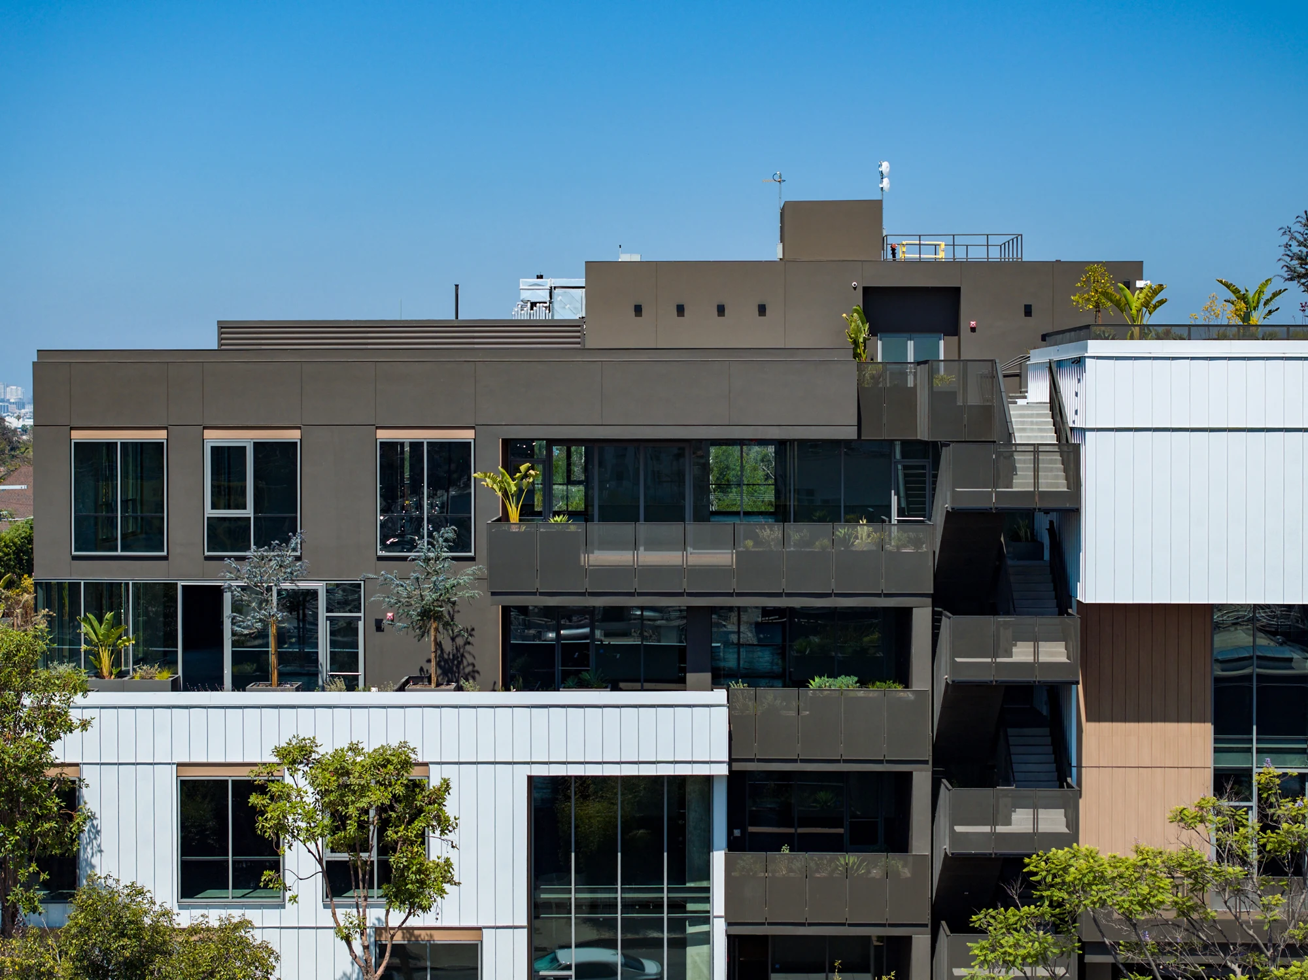
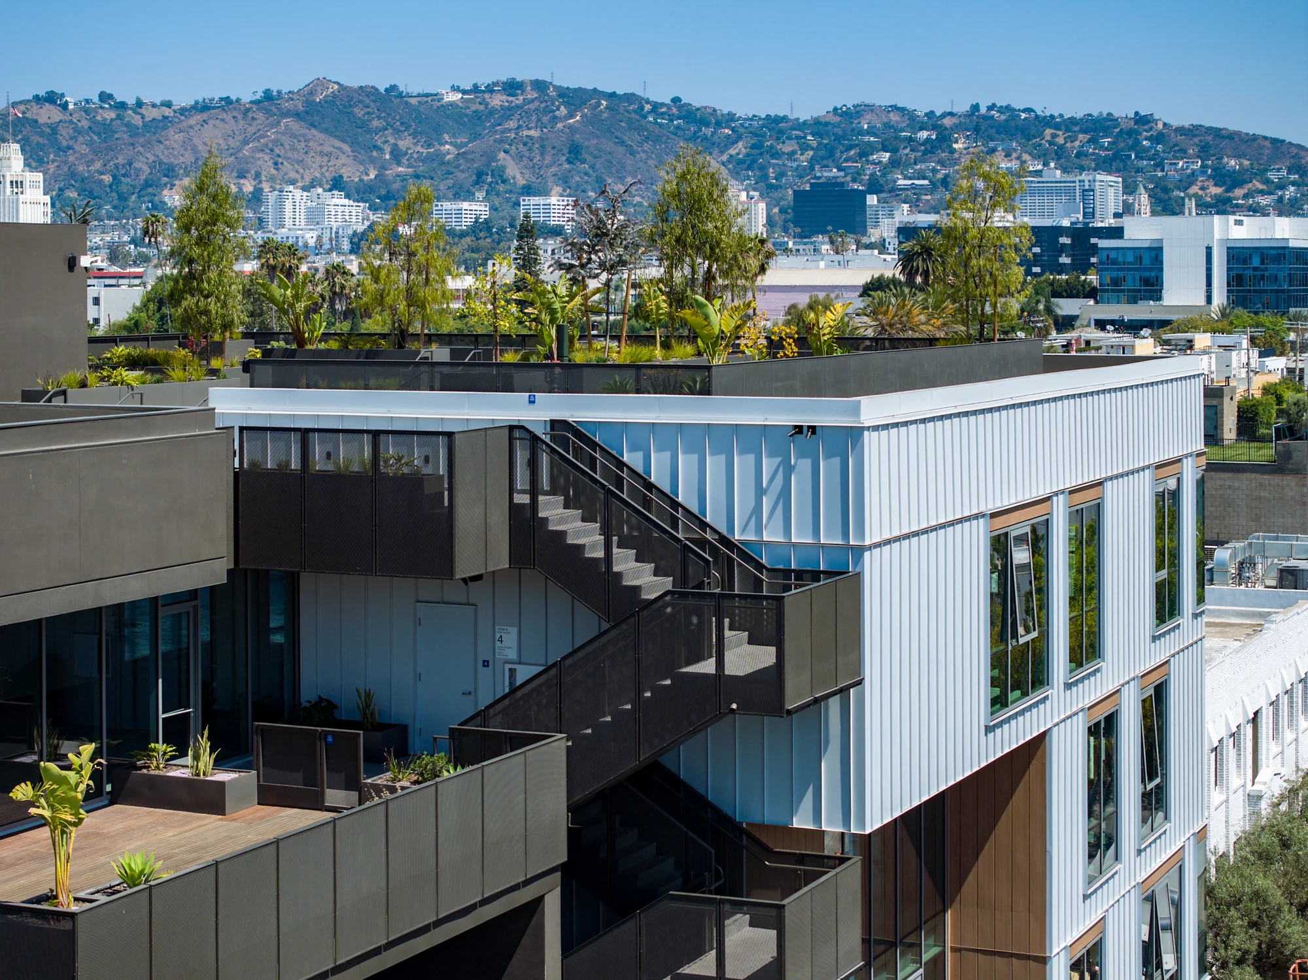
Architecture, light and outdoor space.
Start with
what you need.
Explore spaces by size, sketch an area budget and compare two workplace scenarios. Your broker can work through optional rent assumptions with you.
Plan your workplace ↗Floor plans & leasing materials ↗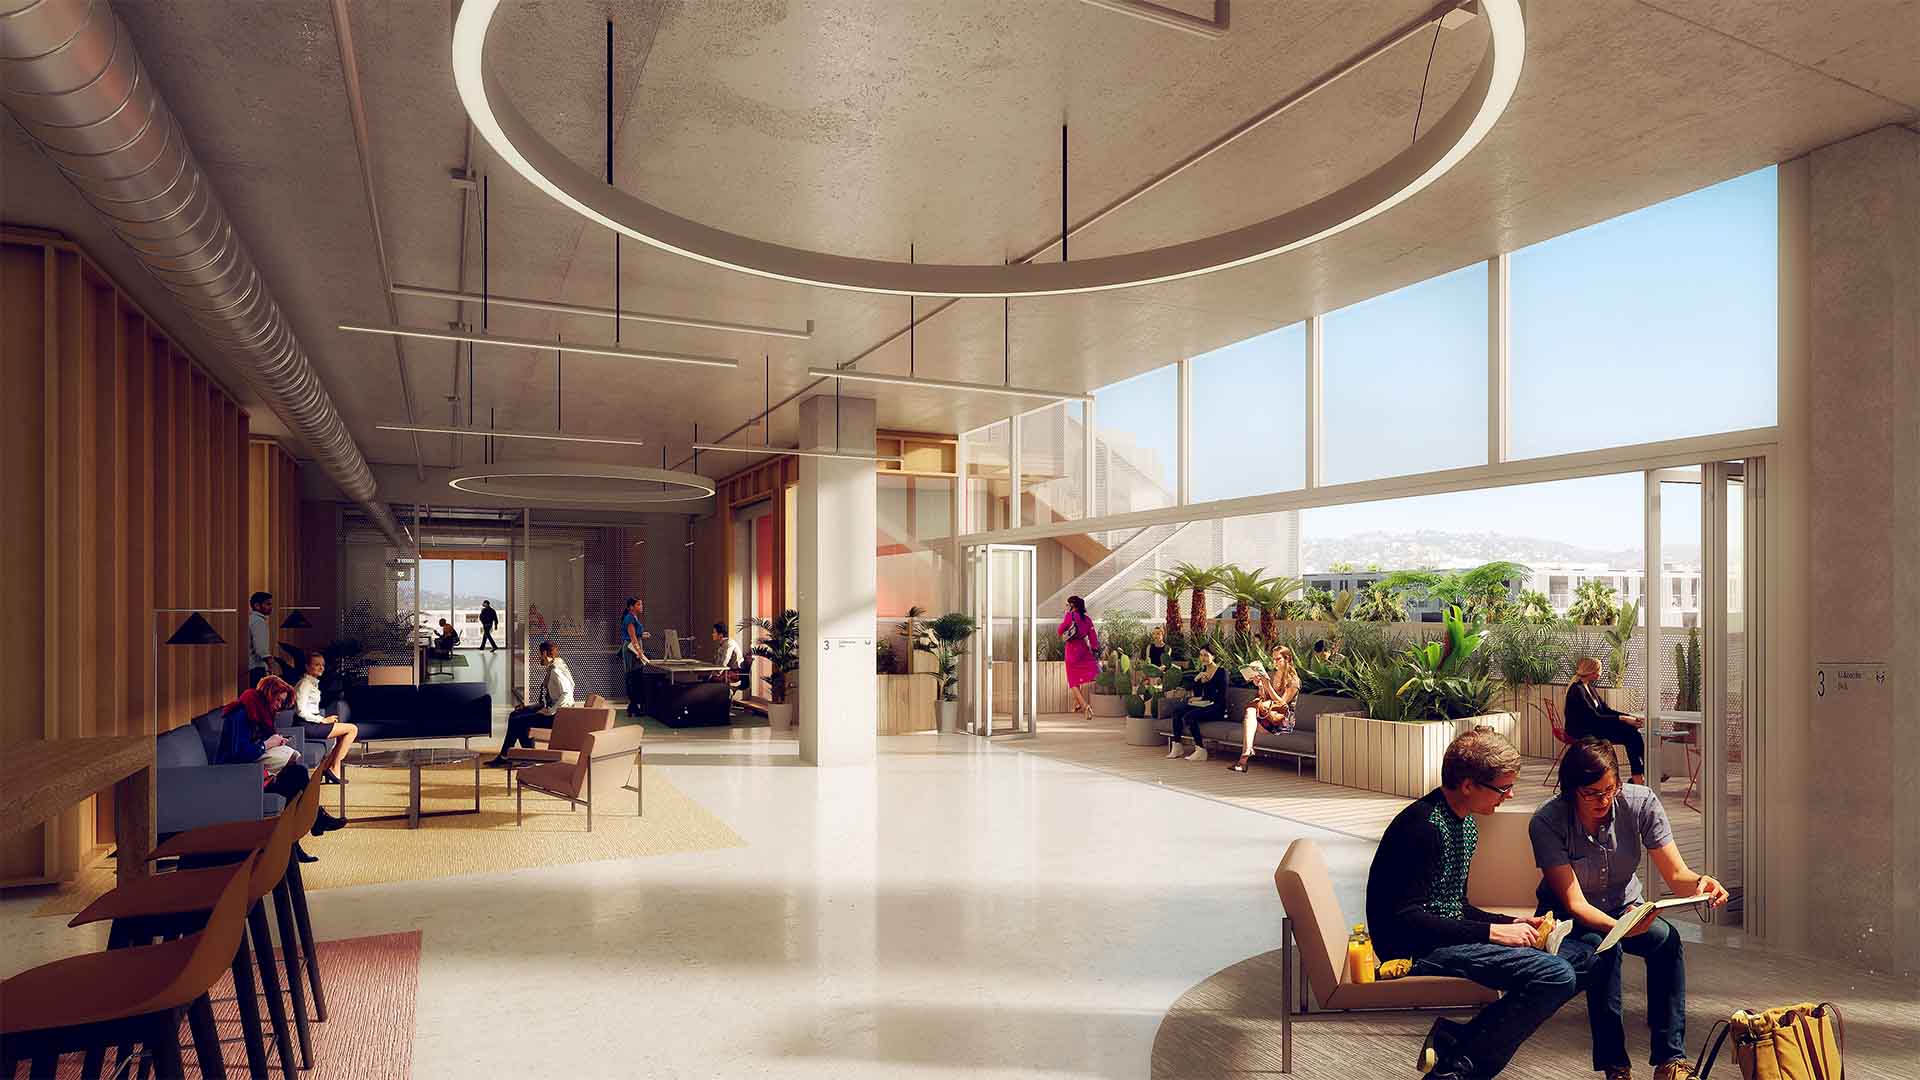
Good company.
In every direction.
Find a morning ritual, a place to meet or a destination for after work. Explore nearby places and the creative businesses around the address.
Neighborhood listings were sourced in October 2026. Confirm current hours and access directly. These are neighborhood references, not tenants or partners of 717 Seward.
Let’s find
your place.
Tell us about your team and your next move. We’ll help you explore the spaces and arrange a tour.
Review your request before opening it in your email app. This page does not submit or store your details.
Send from your email app to reach the team. If your app truncates the draft, use the downloaded text.